
3D Visualization.
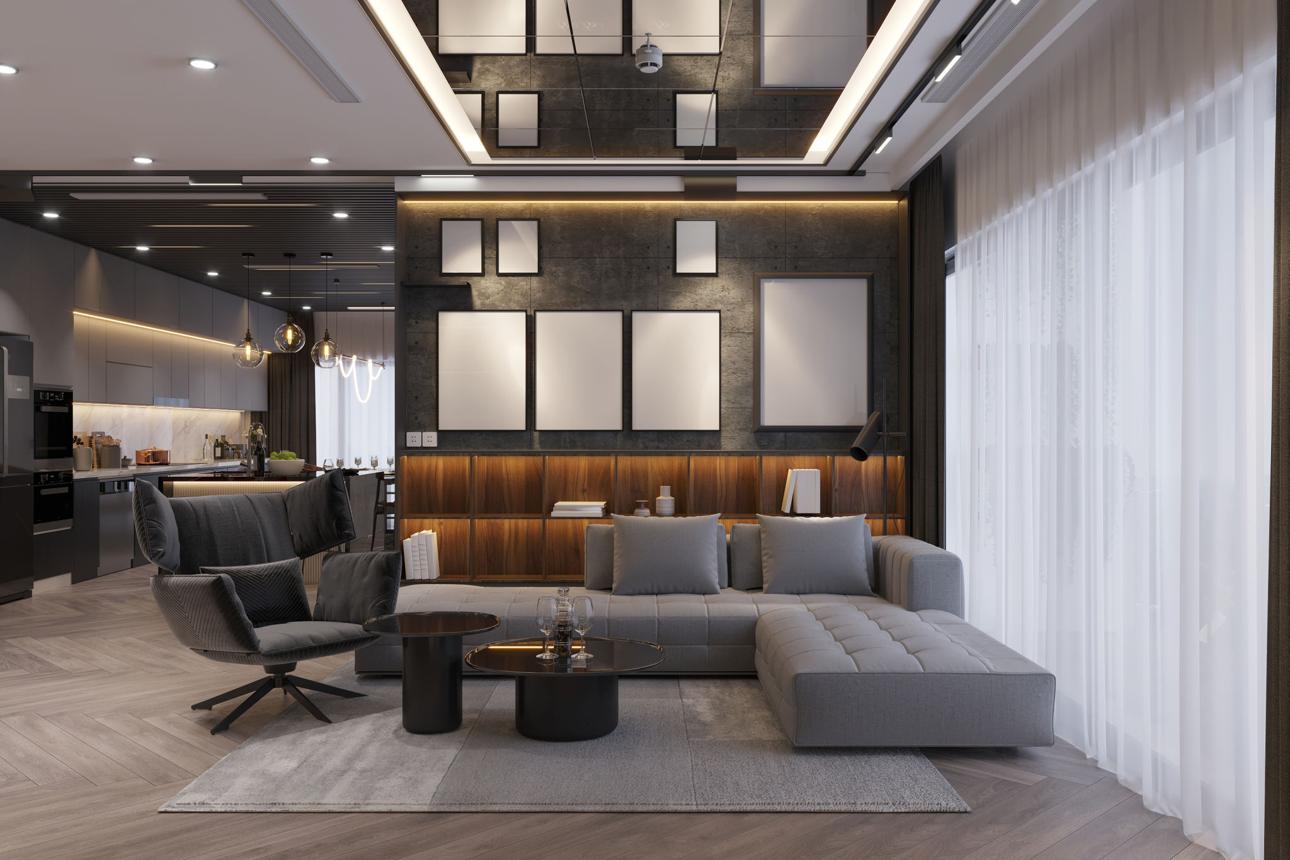
Clear visual previews that help you understand material, light, and proportion before build.
3D VisualizationProcess
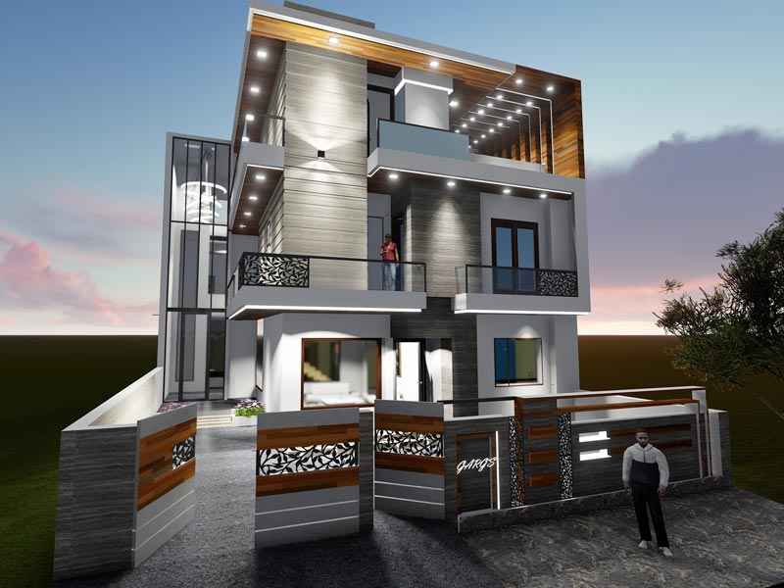
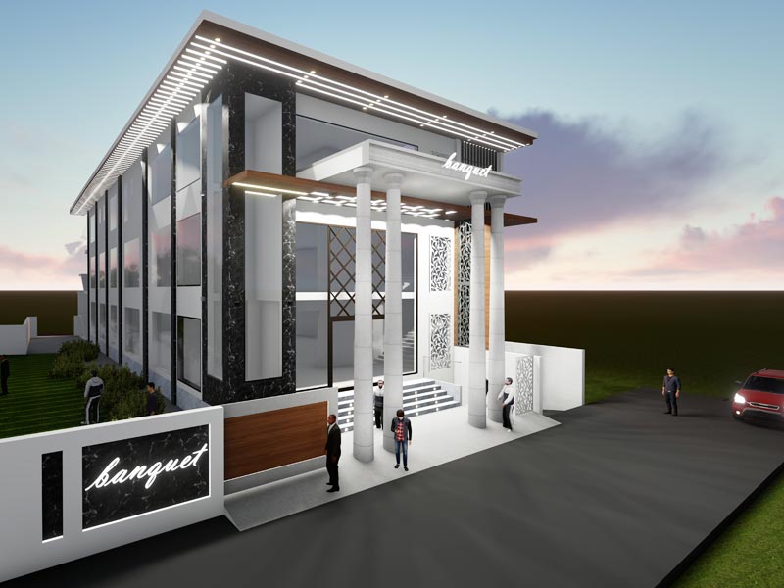
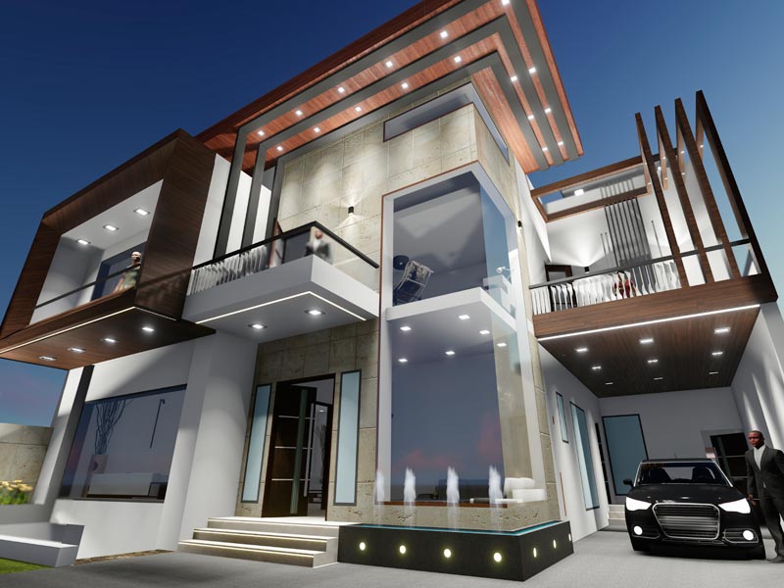
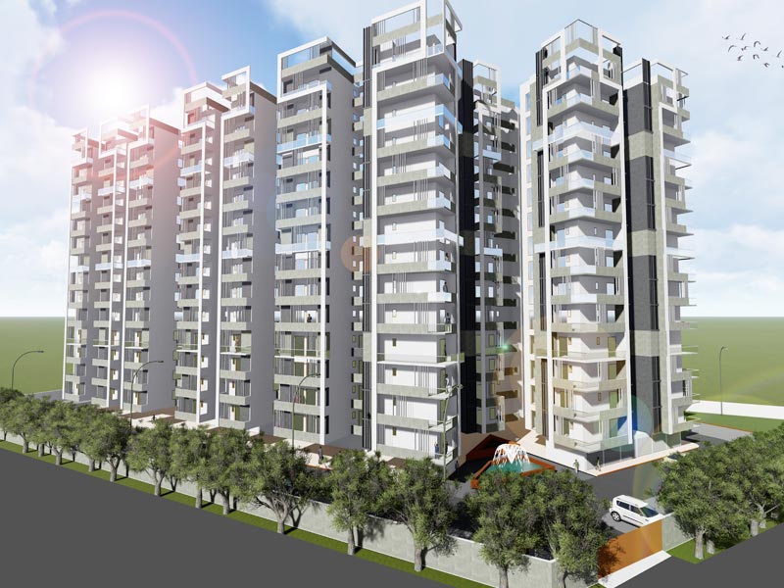
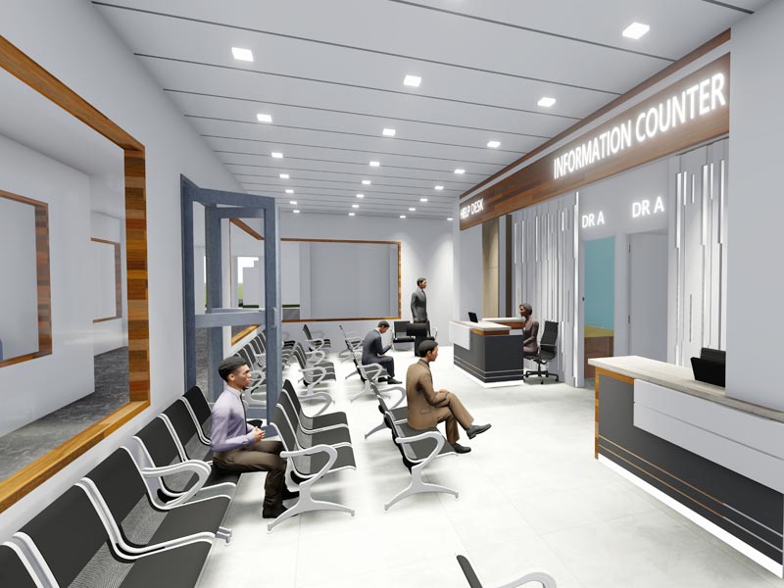
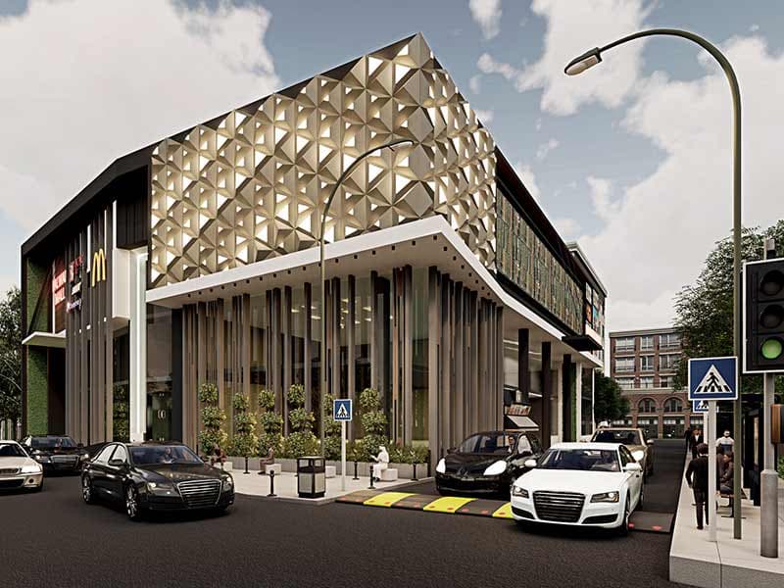
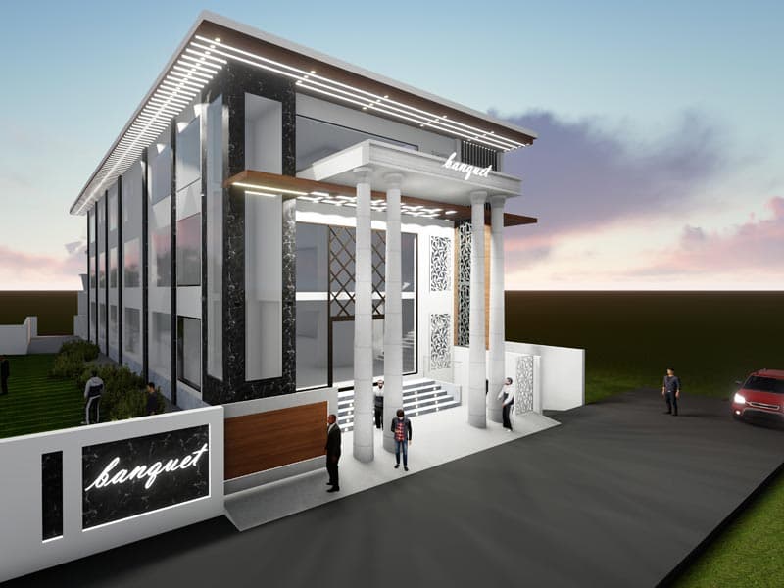
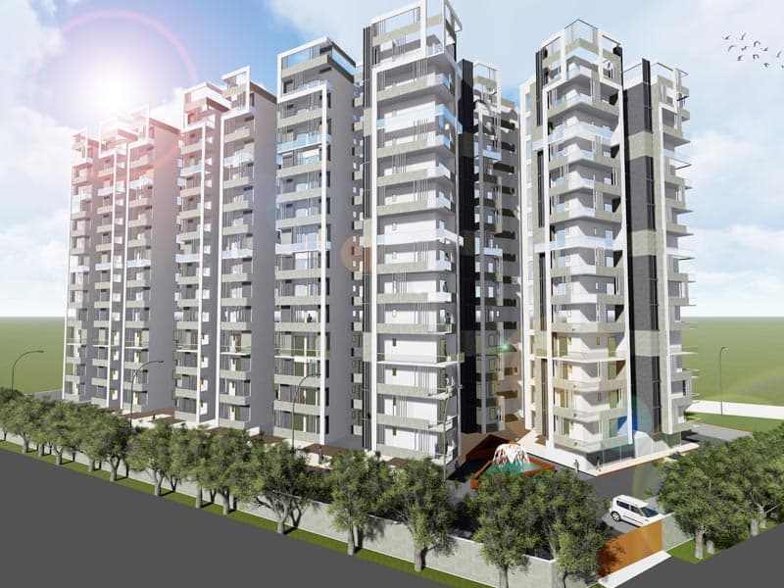
Photorealistic visualizations help clients compare layouts, materials, lighting moods, and details before committing on site.
Visual clarity before construction begins.
Photorealistic visualizations help clients compare layouts, materials, lighting moods, and details before committing on site.
What We Do
- Concept renders
- Material previews
- Lighting studies
- Furniture placement
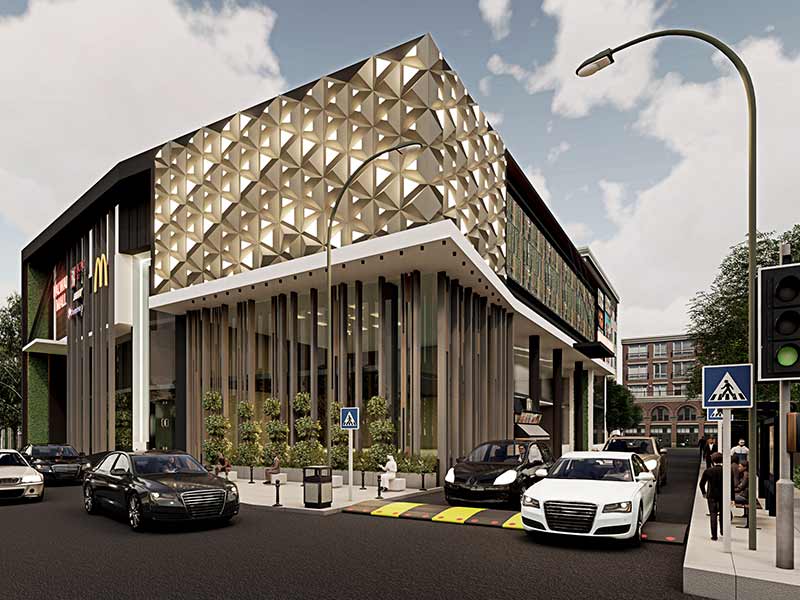
- Facade visualization
- Walkthrough guidance
Best For
- Residential previews
- Commercial presentations
- Material approvals
- Client walkthroughs
- Facade studies
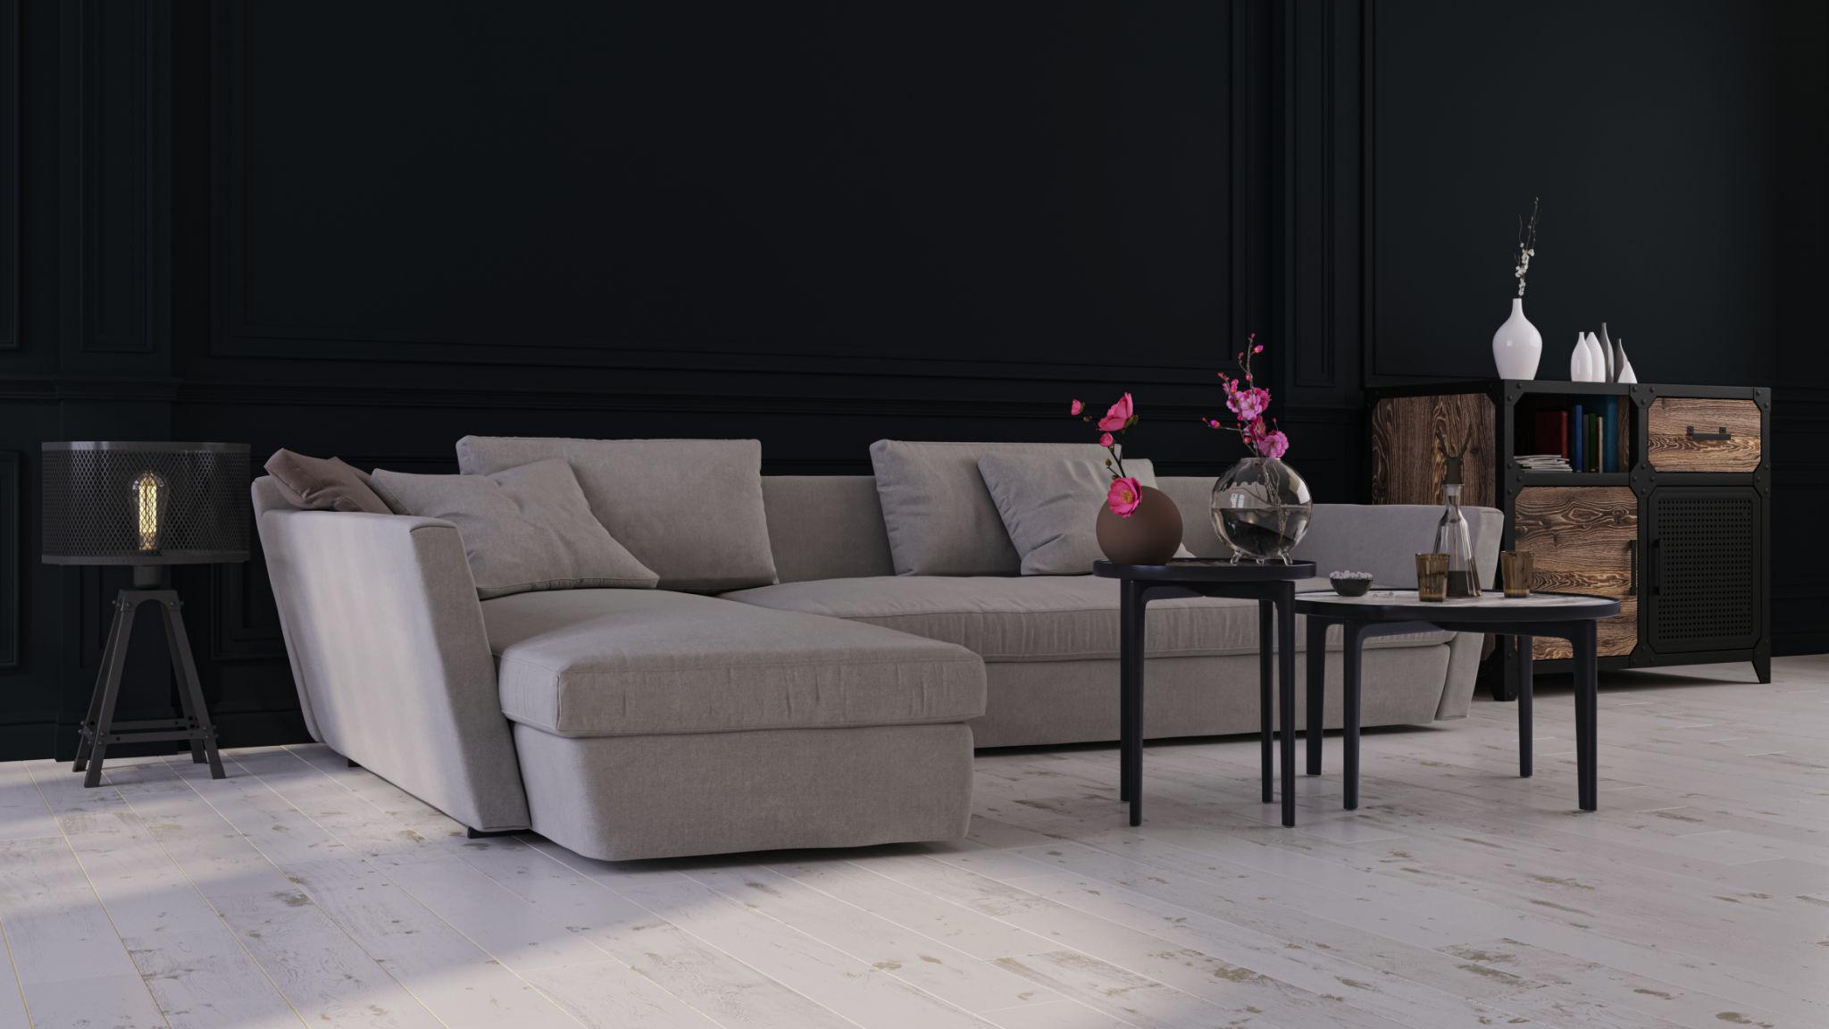
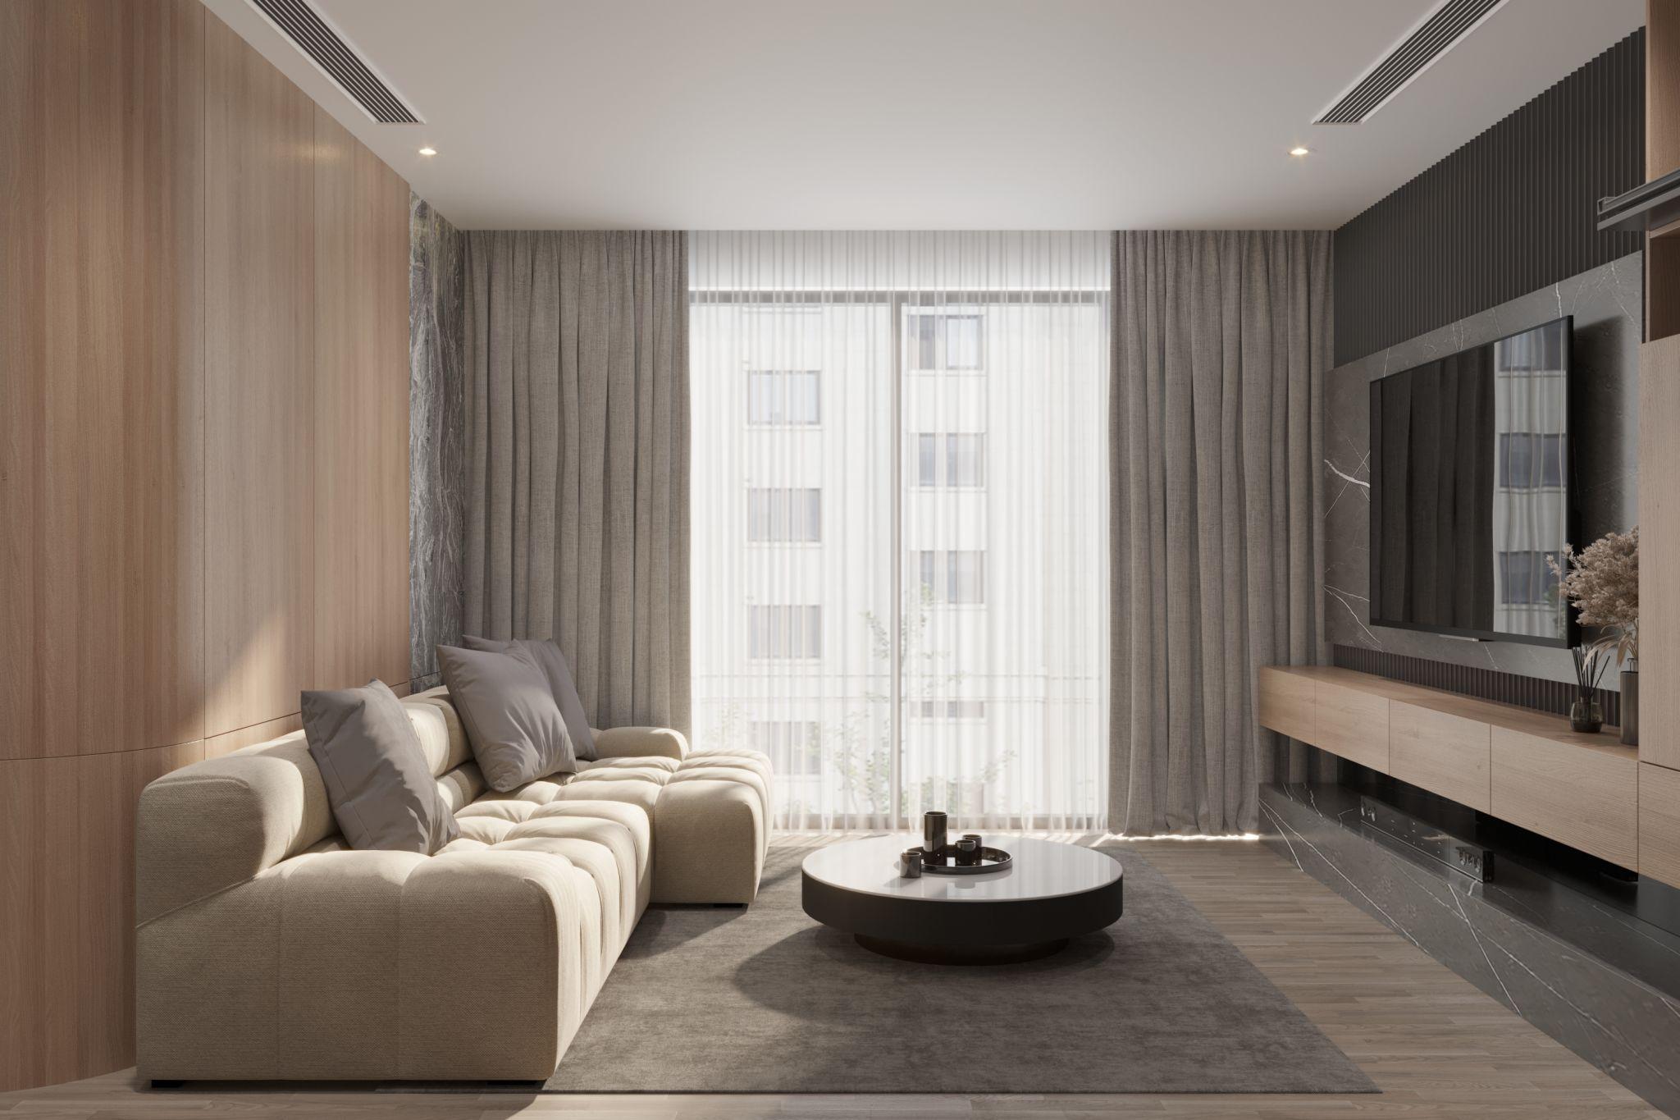
Designed with clarity,
built with intention.
Personalised Approach
Every space is shaped around your lifestyle, routine, and aesthetic.
3D Visualisation
Preview layouts, materials, and lighting before execution begins.
Premium Materials
Carefully selected finishes focused on elegance and durability.
Execution Support
From planning to final styling, every detail is professionally managed.
Bringing architectural visions to life
with precision & creativity
Your questions,
answered
Helpful information about our architecture, interior design, project workflow, and support process.
We offer architectural planning, interior design, renovation support, 3D visualization, and execution coordination.
Share your site details, requirements, and timeline. We will schedule a consultation and define the right scope.
Yes. We support clients across locations through a mix of virtual reviews, drawings, site coordination, and planned visits.
Residential, commercial, hospitality, healthcare, and interior design projects are the core of our practice.
Timelines depend on scale and approvals. Once the scope is known, we create a practical design and execution schedule.
Yes. We can provide consultation, concept design, detailed drawings, or complete design-to-execution support.
Your vision, made real.
 Residential
 Commercial
 Interior