
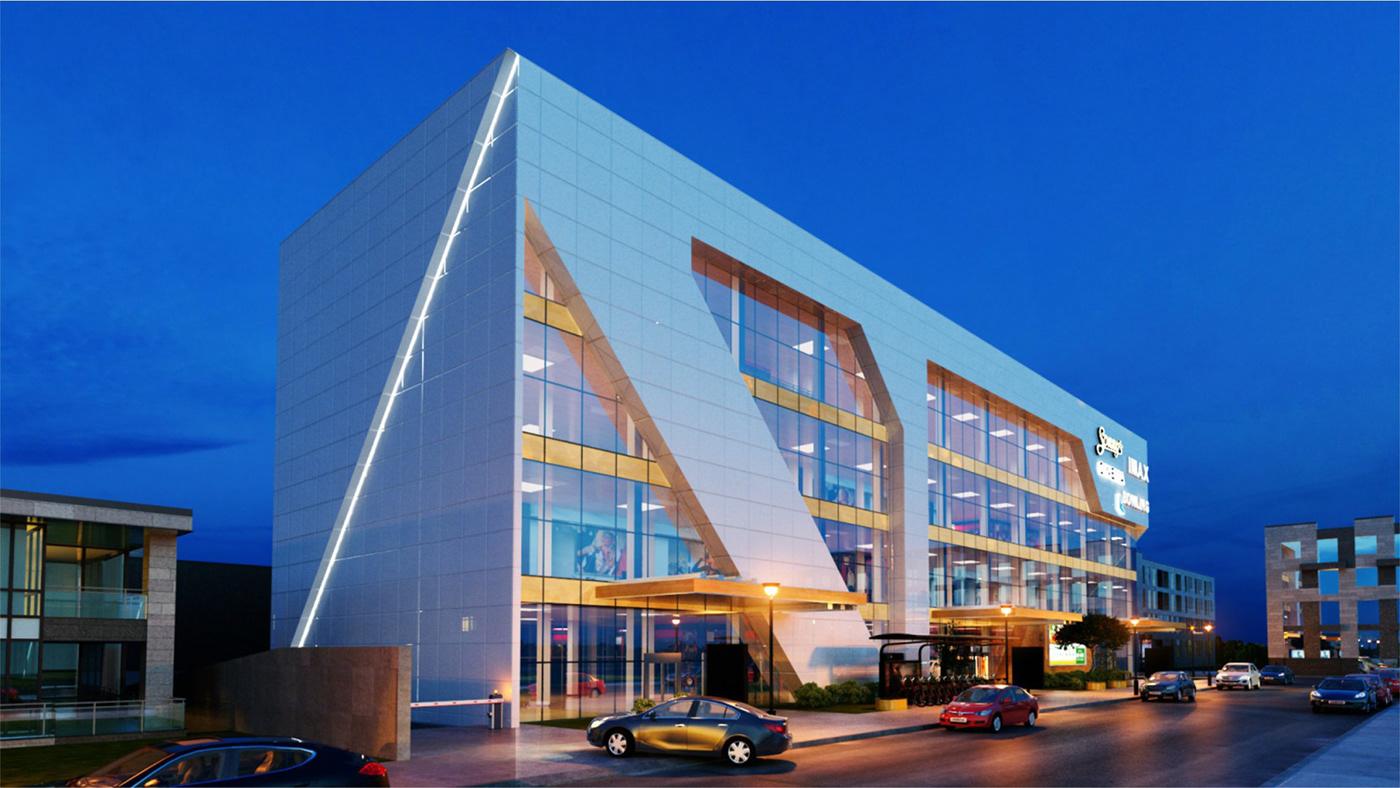
The Language of Light in Contemporary Homes
How architects and designers use natural and artificial light to define space, mood, and the way we experience our homes.
How architects and designers use natural and artificial light to define space, mood, and the way we experience our homes.
Light is perhaps the most powerful tool in an architect's vocabulary. It has the ability to transform the same room from an intimate cocoon at dawn to a bright, energising workspace by noon — without moving a single piece of furniture.
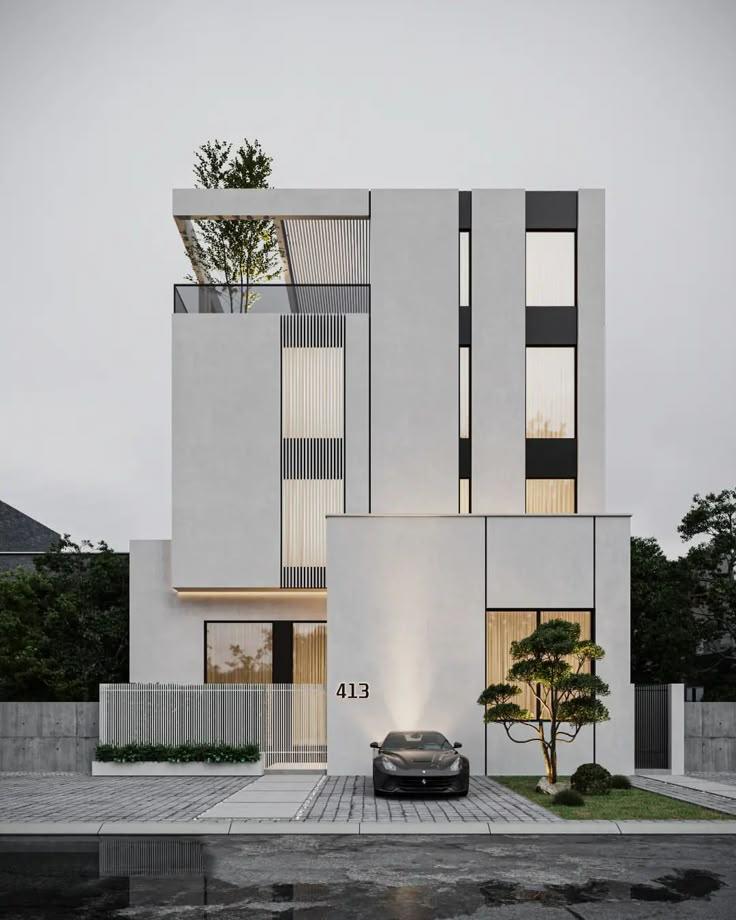
In contemporary homes, the relationship between architecture and light has become increasingly intentional. Floor-to-ceiling windows are no longer just about views; they are calibrated openings that track the sun's path and bring warmth to specific corners at specific times of day.
Material selection plays an equally important role. Polished concrete and white limewash walls bounce light deep into a room, while raw timber and dark stone absorb it, creating pockets of shadow that give a space its sense of depth and drama.
Artificial lighting, too, has evolved far beyond the single overhead fixture. Today's residential projects layer ambient, task, and accent lighting — often controlled through smart systems that respond to the time of day or the mood required. A warm 2700K glow at dinner, a cooler 4000K tone at the kitchen counter: the difference is significant.
At Formora Space, we begin every project by mapping the sun's movement across the site. We study where light enters in the morning, where it pools in the afternoon, and how it rakes across surfaces at golden hour. These observations directly shape the layout, the openings, and the material palette.
The result is a home that feels alive — one that changes character through the day and draws its occupants into a quiet, ongoing conversation with the natural world outside.
Continue reading
from the studio
Your vision, made real.
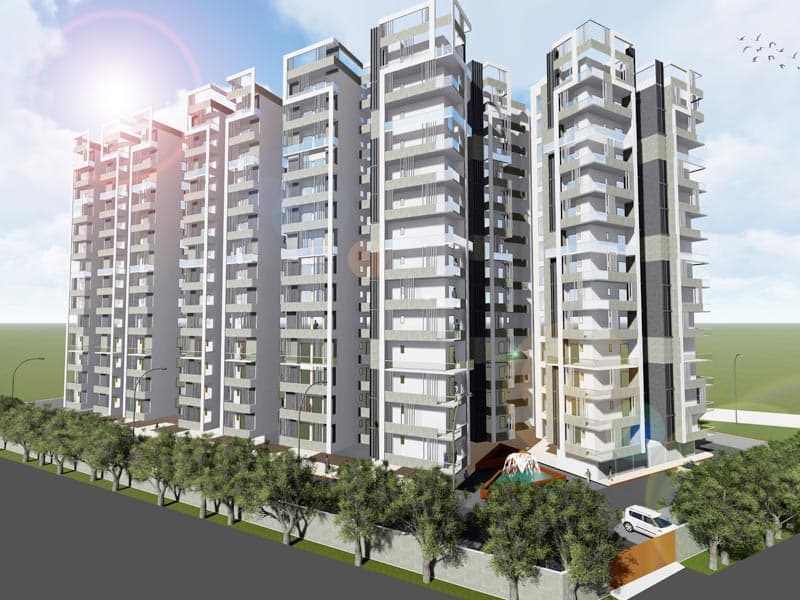
 Residential
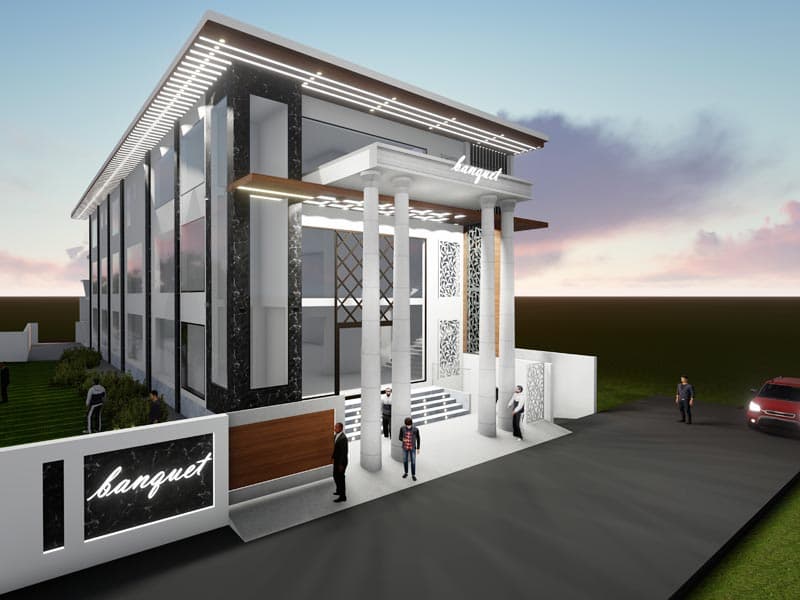 Commercial
 Interior